
Open House Sat, Nov 7th 12:00 PM - 03:00 PM - Views - Golf Course - Primary on Main

















Address
347 Aspinwall Parkway, St. Augustine, FL
Price
$ 969,900
Property Attributes
- MLS#2171540
- TypeSingle Family
- Listing Status Active
- CountySAINT JOHNS
- CitySt. Augustine
- Area307-World Golf Village Area-SE
- NeighborhoodMarkland
- Zip32095
- StyleTraditional
- Year Built2021
- Taxes$ 12834
- Price$ 969,900
- Bedrooms3
- Full Bathrooms4
- Half Bathrooms0
- Sqr Footage3716
- Lot Size0.25 Acres
Data Source:
Northeast Florida MLS (NEFMLS)
Property Description
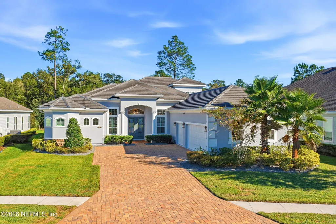
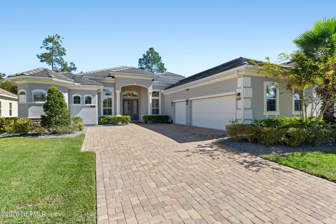
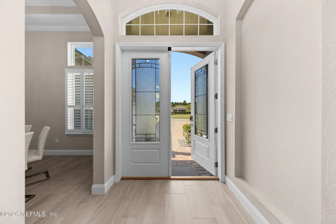
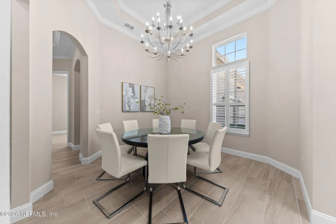
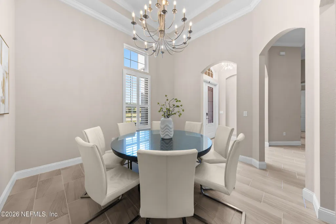
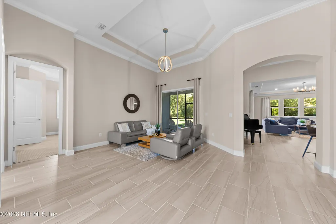
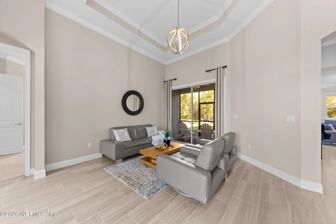
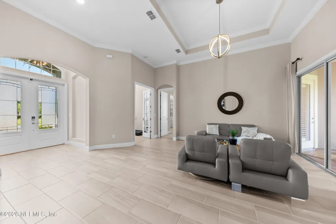
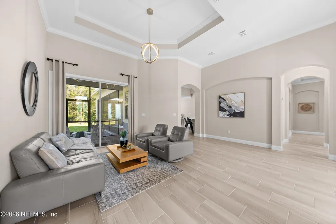
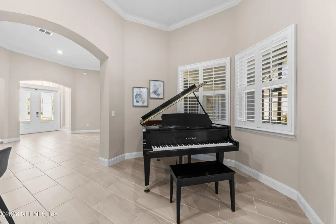
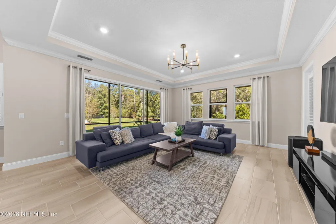
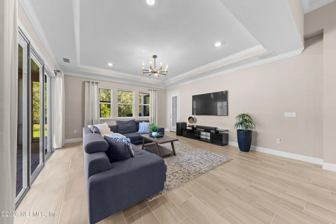
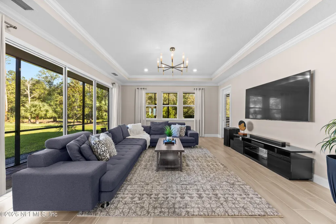
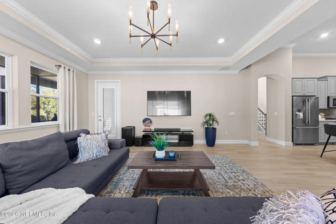
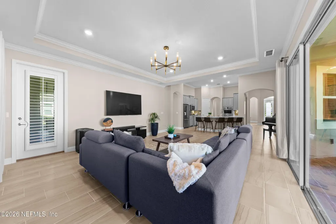
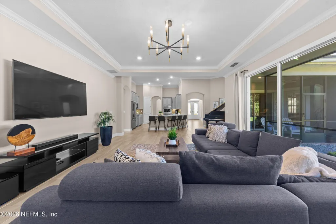
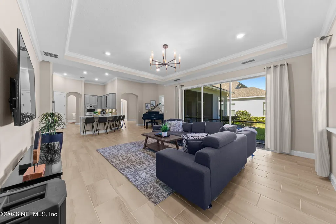
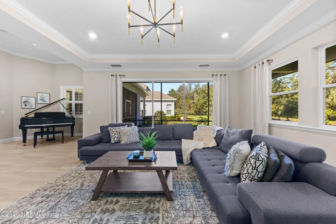
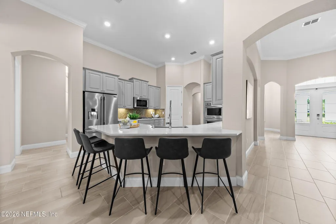
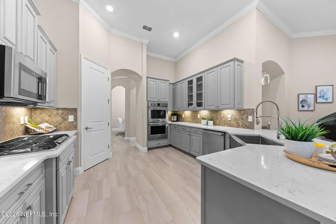
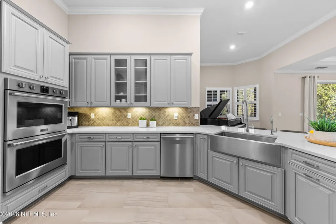
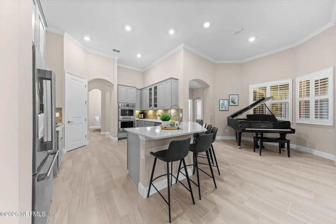
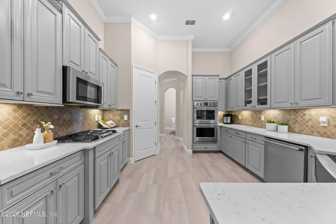
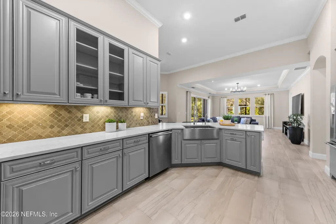
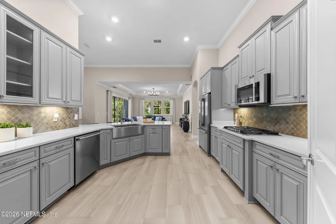
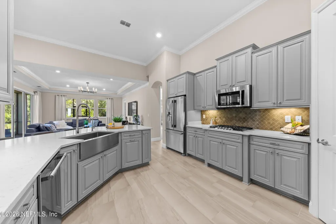
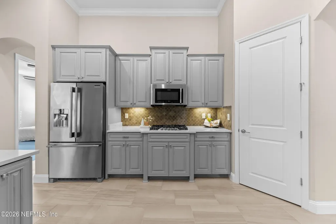
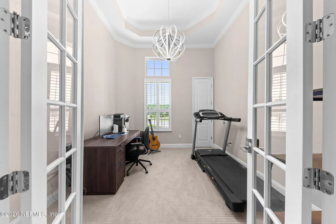
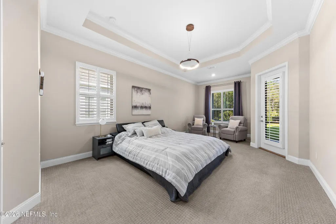
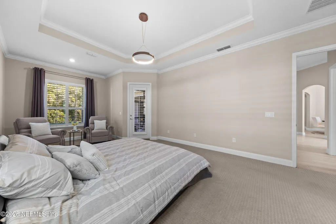
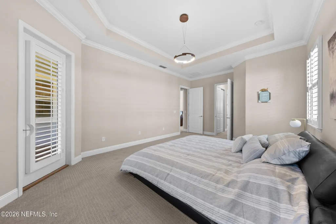
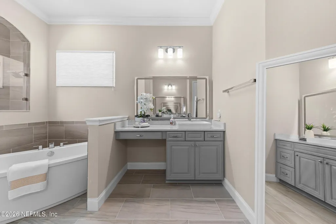
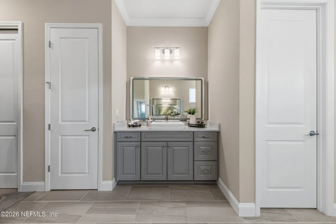
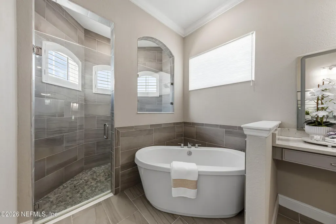
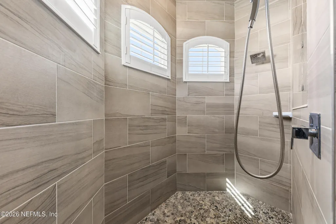
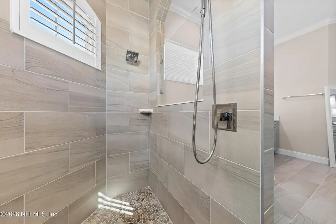
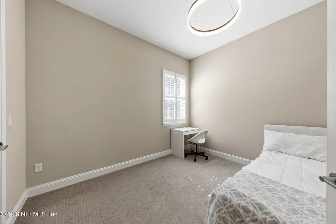
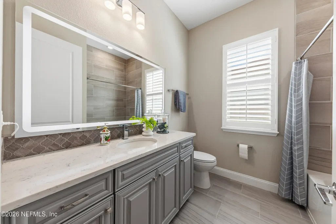
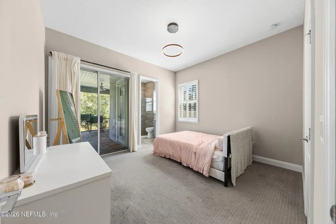
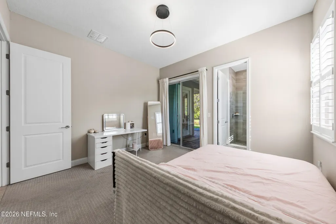
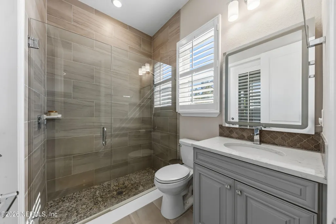
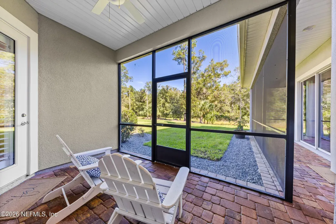
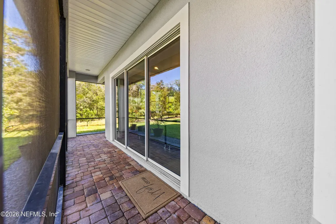
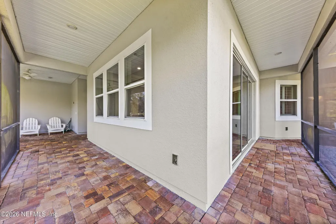
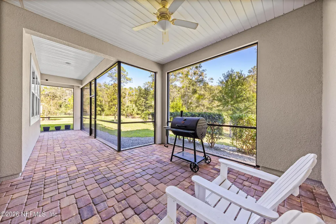
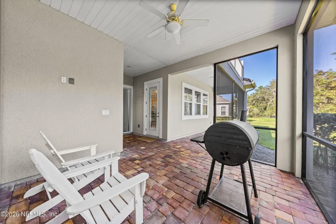
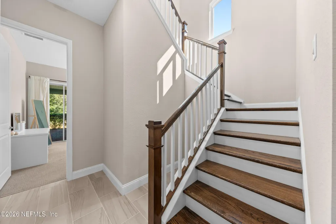
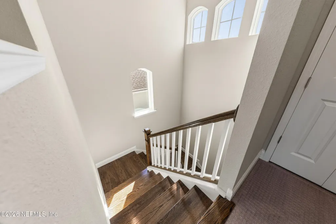
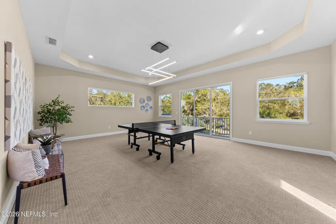
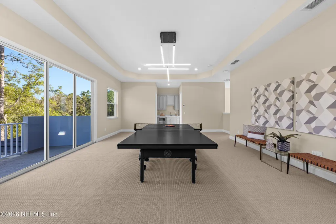
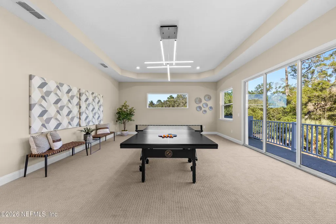
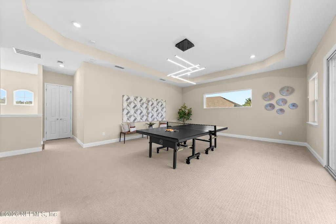
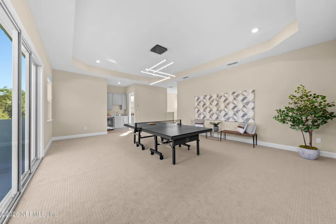
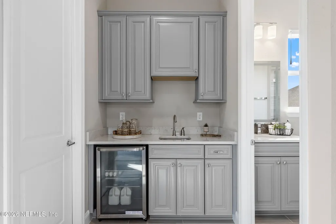
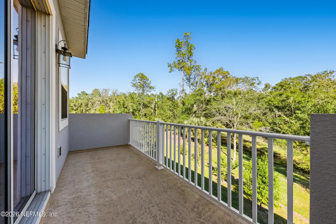
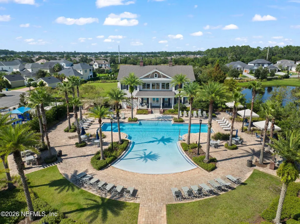
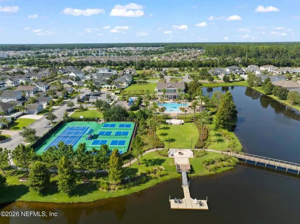
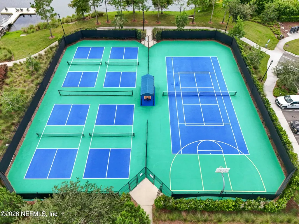
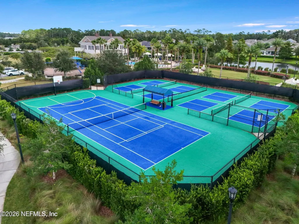
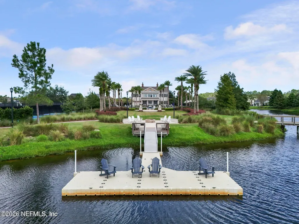
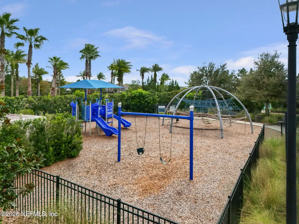
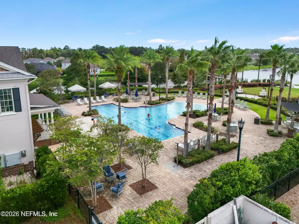
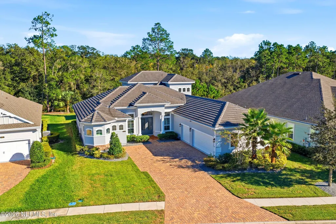
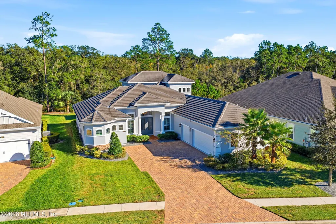
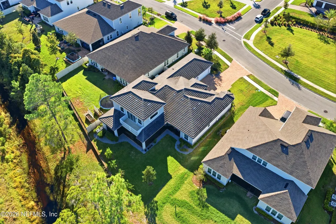
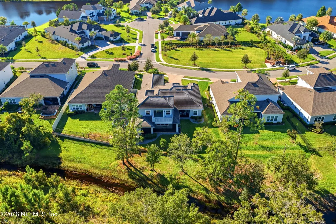
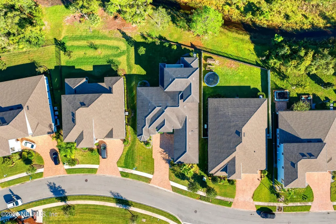
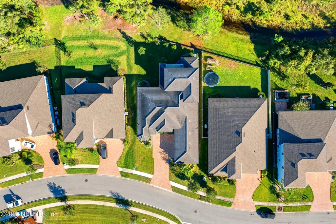
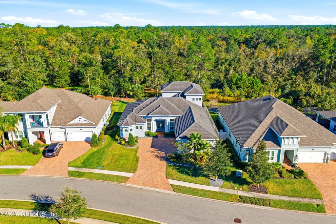
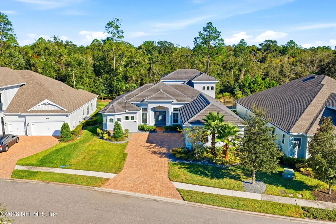
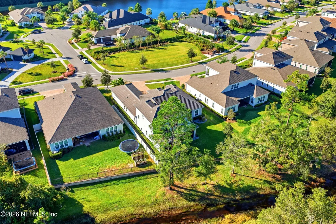
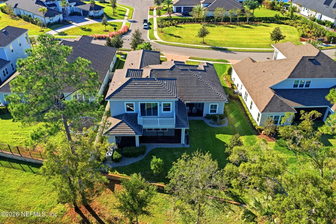
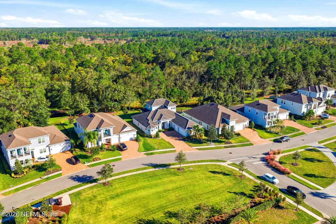
WHY SETTLE FOR ORDINARY WHEN YOU CAN HAVE EXTRAORDINARY? NO CDD - CDD BOND PAID OFF!!! Discover luxury, elegance, and tranquil preserve views at 347 Aspinwall Parkway in St. Augustine's prestigious gated Markland community! This exceptional 3BR/4BA home offers a dedicated office, expansive upstairs bonus suite, and 3-car garage. The thoughtfully designed open floor plan features a gourmet kitchen with quartz countertops, and an oversized island. Retreat to the luxurious primary suite with a spa-inspired bathroom, while two guest bedrooms each offer a private full bathroom and walk-in closet. NEED A 4TH BEDROOM? The expansive upstairs bonus suite, complete with a full bathroom and bar area, offers incredible flexibility and potential for conversion into a fourth bedroom, guest retreat, or entertainment space. Enjoy peaceful preserve views and exceptional privacy. Markland residents enjoy resort-style amenities, including a clubhouse, pool, fitness center, tennis and pickleball courts, scenic trails, and community events. Experience extraordinary living in the desirable World Golf Village area. Schedule your private showing today!
| Price History | |
|---|---|
| 10/30/2026 | Listed $969,900 |
General Features
| Sewer | Public Sewer |
|---|---|
| Heating | Central |
| Cooling | Central Air |
| Utilities | Cable Available,Cable Connected,Electricity Connected,Natural Gas Available,Natural Gas Connected,Sewer Connected,Water Connected |
| Possession | Negotiable |
| Roof | Concrete,Tile |
| Appliances | Dishwasher,Disposal,Gas Cooktop,Microwave,Refrigerator,Tankless Water Heater,Water Softener Owned |
| HOA Fee | 125.0 |
| Garage Spaces | 3.0 |
| Association Fee Includes | Maintenance Grounds |
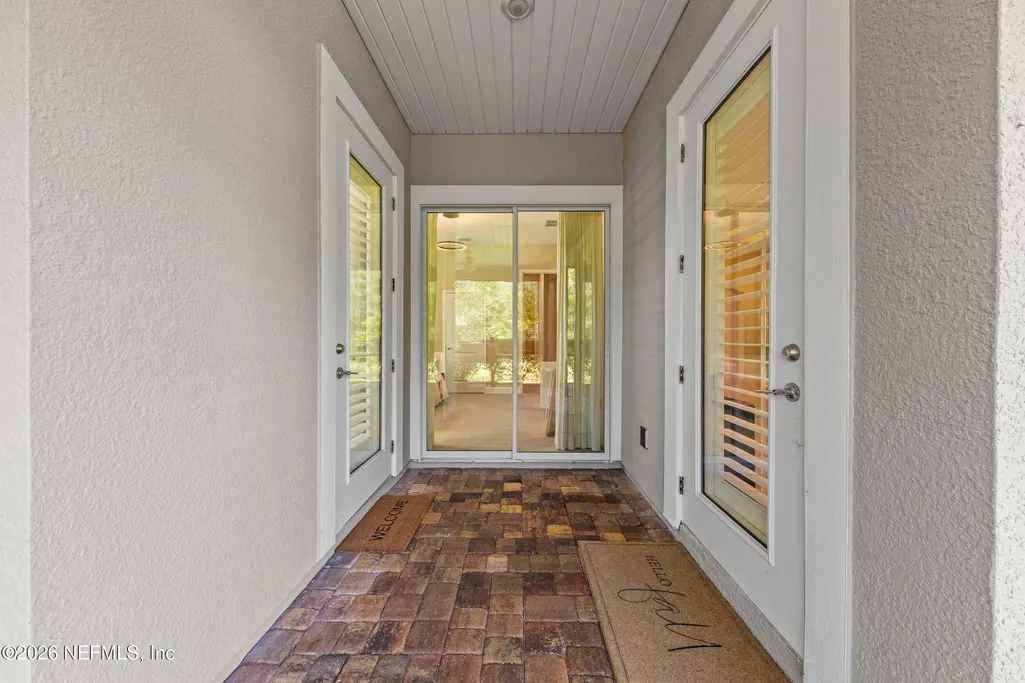
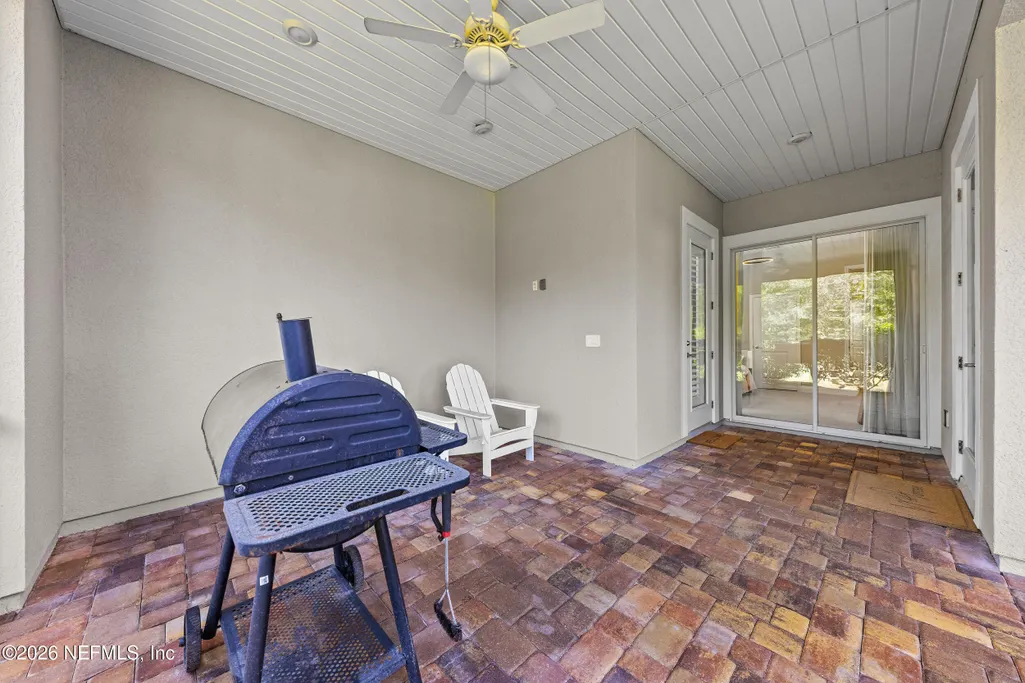
| Patio/Porch Features | Deck,Rear Porch,Screened |
| Architectural Style | Traditional |
| Security Features | Security Gate,Smoke Detector(s) |
| Construction Materials | Stucco |
| Year Built | 2021 |
| View | Protected Preserve |
| Stories Count | 2 |
| Levels | Two |
| Property Subtype | Single Family Residence |
| Tax Year | 2025 |
| Current Use | Residential,Single Family |
| Parcel Number | 0270713020 |
| Assoc Fee Paid Per | Annually |
| County | St. Johns |
| Property Type | Residential |
| Association Amenities | Pool,Basketball Court,Clubhouse,Dog Park,Fitness Center,Gated,Maintenance Structure,Pickleball,Playground,Tennis Court(s) |
| HOA | Yes |
| Attached Garage | Yes |
| Subdivision Name | Markland |
| Garage Y/N | Yes |
| Full Baths | 4 |
| Status | Active |
| Directions | I-95 N to 9 Mile Rd/International Golf Pkwy in World Golf Village. Take exit 323 from I-95 N Take the ramp onto 9 Mile Rd/International Golf Pkwy,head east on 9 Mile Rd/International Golf Pkwy. Turn |
| City | St. Augustine |
| Association Name | Markland HOA |
| Senior Community Y/N | No |
| MLS Area | 307-World Golf Village Area-SE |
| Lot Size Units | Acres |
| Lot Size Square Feet | 10890.0 |
| Carport Y/N | No |
| Listing Terms | Cash,Conventional,FHA,VA Loan |
| Property Attached Y/N | No |
| Tax Annual Amount | 12834.66 |
| Home Warranty Y/N | No |
| Lease Renewal Y/N | No |
| MLS Area Minor | 307-World Golf Village Area-SE |
| Lease Considered Y/N | No |
| Rent Control Y/N | No |
| Standard Status | Active |
| MobileHomeRemainsYN | No |
| Cash | True |
| Conventional | True |
| Sewer_co_Public_sp_Sewer | True |
| Heating_co_Central | True |
| Utilities_co_Cable_sp_Available | True |
| Utilities_co_Cable_sp_Connected | True |
| Utilities_co_Natural_sp_Gas_sp_Available | True |
| Accessory Dwelling Unit Y/N | No |
| Water Body Access Y/N | None |
| CDD | No |
Interior Features
| Interior Amenities | Ceiling Fan(s),Entrance Foyer,His and Hers Closets,In-Law Floorplan,Kitchen Island,Open Floorplan,Pantry,Primary Bathroom - Shower No Tub,Primary Downstairs,Split Bedrooms,Walk-In Closet(s),Wet Bar |
|---|---|
| Flooring | Carpet,Tile |
| Basement (Y/N) | No |
| Air Conditioning Y/N | Yes |
| Heating Y/N | Yes |
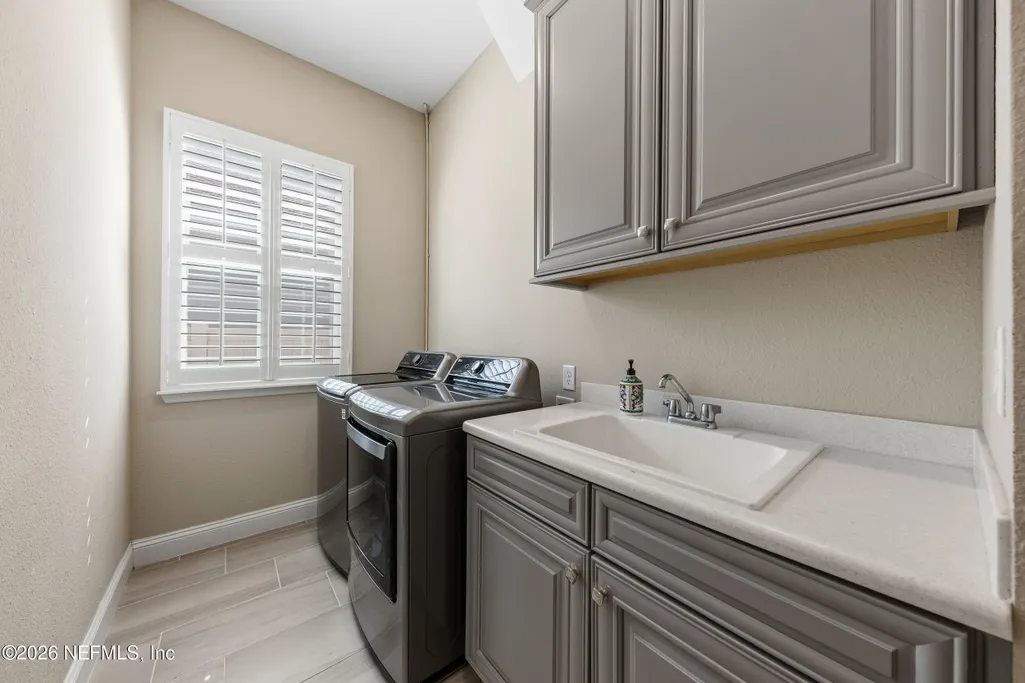
| Laundry Features | Electric Dryer Hookup,In Unit,Washer Hookup |
| Total Bedrooms | 3 |
| LivingAreaSource | Builder |
| Total Baths | 4 |
Exterior Features
| Parking Features | Attached,Garage Door Opener |
|---|---|
| Water Source | Public |
| Lot Size Area | 0.25 |
| Spa | No |
| Lot Size Acres | 0.25 |
| Road Surface Type | Asphalt |
| Waterfront Y/N | No |
| Road Frontage Type | City Street |
| Crops Included Y/N | No |
| Horse Y/N | No |
| Irrigation Water Rights Y/N | No |
Amenities
- Foreclosure
- Views
- Short Sale
- New Construction
- Adult 55+
- Lease To Own
- No HOA Fees
- Furnished
- Primary On Main
- Air Conditioning
- Seller Finance
- Green
- Fixer Upper
- Horse
- Golf
- Fireplace
- Deck
- Garage
- Basement
- Pool
Property vs Single Family Average in 32095
Price
Taxes
Year Built
Visits
 All information deemed reliable but not guaranteed. All properties are subject to prior sale, change or withdrawal. Neither listing broker(s) or information provider(s) shall be responsible for any typographical errors, misinformation, misprints and shall be held totally harmless. Listing(s) information is provided for consumers personal, non-commercial use and may not be used for any purpose other than to identify prospective properties consumers may be interested in purchasing. Information on this
 ©2026 Georgia Multiple Listing Service All information deemed reliable but not guaranteed. All properties are subject to prior sale, change or withdrawal. Neither listing broker(s) or information provider(s) shall be responsible for any typographical errors, misinformation, misprints and shall be held totally harmless. Listing(s) information is provided for consumer's personal, non-commercial use and may not be used for any purpose other than to identify prospective properties consumers may
 The information set forth on this site is based upon information which we consider reliable, but because it has been supplied by third parties to our franchisees (who in turn supplied it to us), we can not represent that it is accurate or complete, and it should not be relied upon as such. The offerings are subject to errors, omissions, changes, including price, or withdrawal without notice. All dimensions are approximate and have not been verified by the selling party and can not be verified. It
